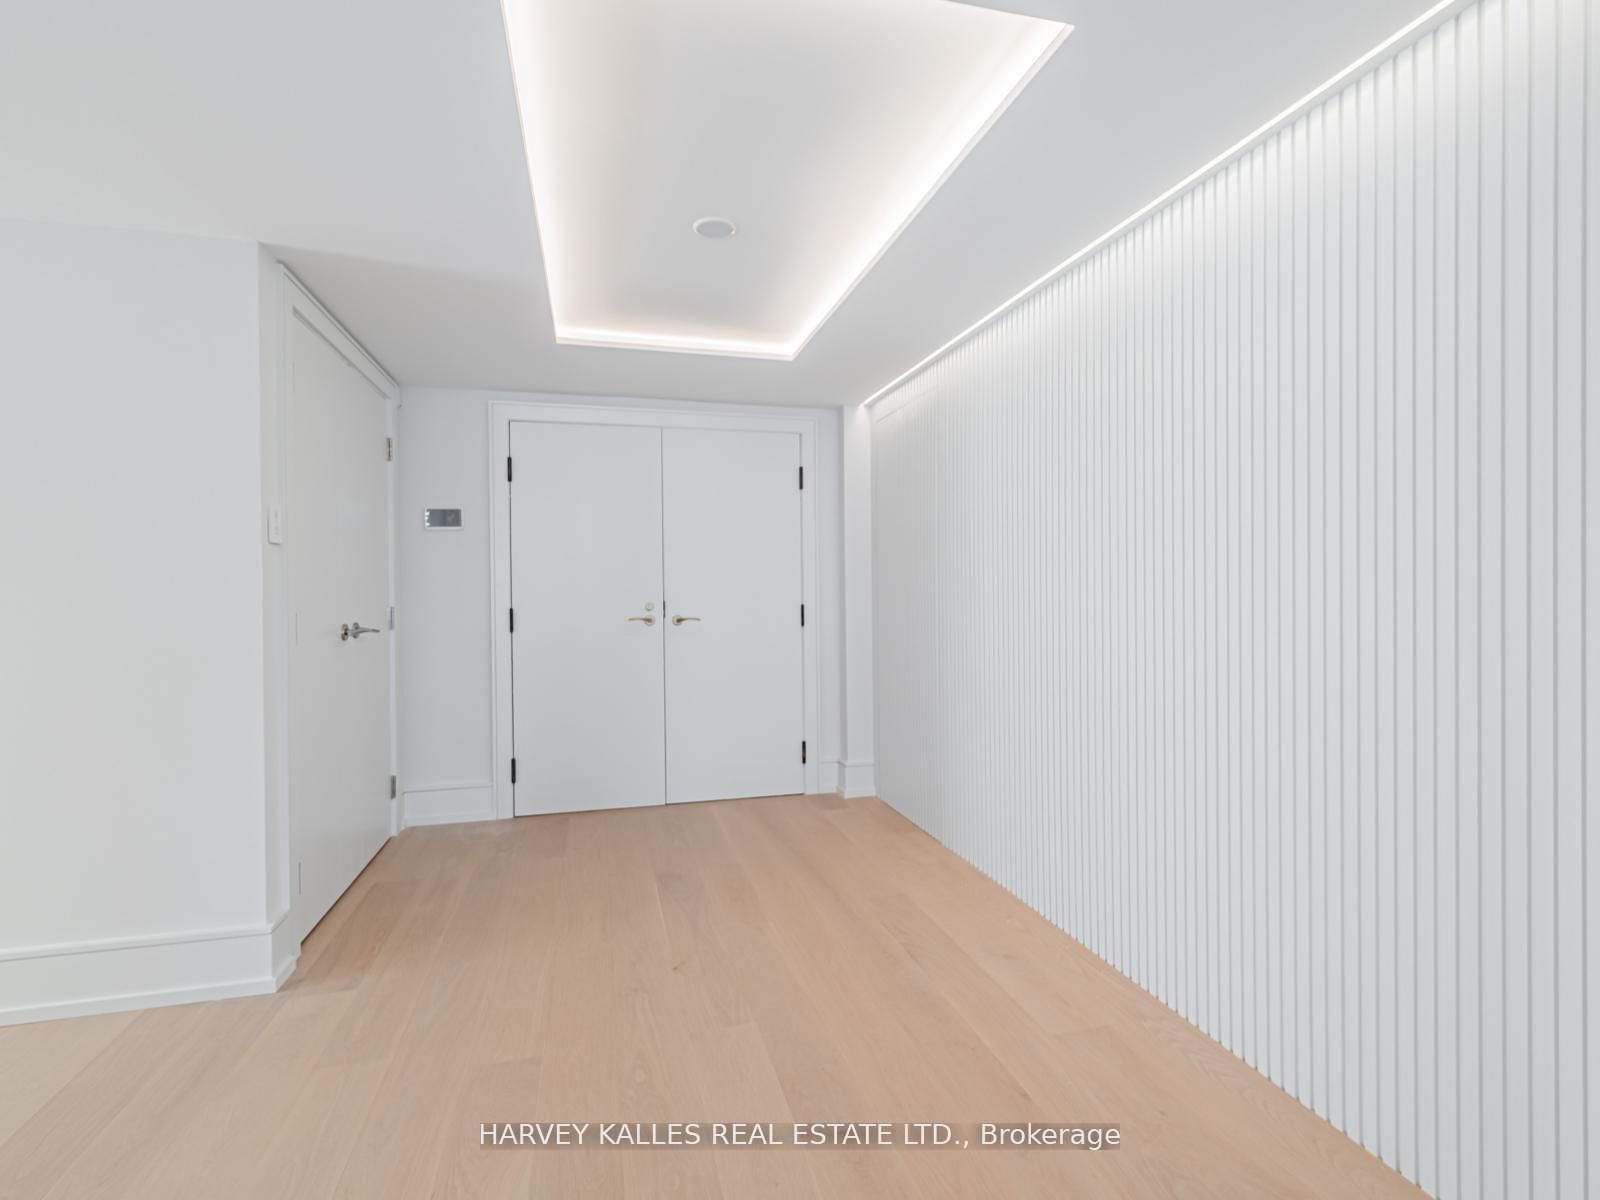
<-- style PDP --> LPH12-155 Merchants' Wharf, Toronto - Condo Apt for lease for $9,900
  • new
  • for lease

LPH12-155 Merchants' Wharf

Toronto, Ontario, M5A 0P2 - Waterfront Communities C8

$9,900

  • Neighbourhood

    Waterfront Communities C8

  • Major Intersection

    PARLIAMENT ST & QUEENS QUAY EAST

  • Listed Since: 2 day(s)

  • Last update: today

Overview

  • Property Type

    Condo Apt, Apartment

  • Bedrooms

    2 + 1

  • Bathrooms

    3

  • Square Feet

    2000-2249

  • Exposure

    South

  • Total Parking

    2 Underground Garage

  • Locker

    None

  • Furnished

    No

  • Balcony

    Open

Property Description

Property description for LPH12-155 Merchants' Wharf, Toronto

*Includes 2 Side by Side Parking Spaces!* 3 Balconies with Iconic Views of Lake Ontario & the CN Tower. Sophisticated and elegantly appointed, this 2-bedroom, 3-bathroom residence offers 2,202 sq. ft. of thoughtfully designed living space. Highlights includes: An oversized terraceequipped with BBQ gas line and water hose ideal for outdoor entertaining, a generously sized laundry room with custom cabinetry, countertops and backsplash, 36-inch Gas cooktop, 36-inch fridge + beverage/wine fridge, and premium finishes throughout. **A rare combination of space,views, and thoughtful design!** Steps From The Boardwalk, Distillery District, And Top CityAttractions Like The CN Tower, Ripley's Aquarium, And Rogers Centre. Essentials Like Loblaws, LCBO, Sugar Beach, And The DVP Are All Within Easy Reach. Enjoy World-Class Amenities,Including A Stunning Outdoor Pool With Lake Views, A State-Of-The-Art Fitness Center, Yoga Studio, A Sauna, Billiards, And Guest Suites.

Listed by CENTURY 21 ATRIA REALTY INC.

  • MLS #

    C13478242

  • Sq. Ft

    2000-2249

  • Sq. Ft. Source

    MLS

  • Year Built

    New

  • Basement

    None

  • View

    n/a

  • Garage

    Underground, 2 spaces

  • Parking Type

    Owned

  • Locker

    None

  • Pets Permitted

    Yes-with Restrictions

  • Exterior

    Concrete

  • Fireplace

    N

  • Security

    n/a

  • Elevator

    n/a

  • Laundry Level

    n/a

  • Building Amenities

    Concierge,Guest Suites,Gym,Outdoor Pool,Party/Meeting Room,Visitor Parking

  • Maintenance Fee Includes

    n/a

  • Property Management

    DEL Property Management

  • Heat

    Forced Air

  • A/C

    Central Air

  • Water

    n/a

  • Water Supply

    n/a

  • Central Vac

    N

  • Cert Level

    n/a

  • Energy Cert

    n/a

  • Living

    0.0 x 0.0 ft Flat level

    Combined W/Dining, W/O To Balcony, hardwood floor

  • Dining

    0.0 x 0.0 ft Flat level

    Combined W/Living, hardwood floor, Open Concept

  • Kitchen

    0.0 x 0.0 ft Flat level

    Modern Kitchen, Stainless Steel Appl, hardwood floor

  • Primary

    0.0 x 0.0 ft Flat level

    W/I Closet, 5 Pc Ensuite, W/O To Balcony

  • 2nd Br

    0.0 x 0.0 ft Flat level

    W/I Closet, 3 Pc Ensuite, W/O To Balcony

  • Den

    0.0 x 0.0 ft Flat level

    hardwood floor, Open Concept

  • MLS #

    C13478242

  • Sq. Ft

    2000-2249

  • Sq. Ft. Source

    MLS

  • Year Built

    New

  • Basement

    None

  • View

    n/a

  • Garage

    Underground, 2 spaces

  • Parking Type

    Owned

  • Locker

    None

  • Pets Permitted

    Yes-with Restrictions

  • Exterior

    Concrete

  • Fireplace

    N

  • Security

    n/a

  • Elevator

    n/a

  • Laundry Level

    n/a

  • Building Amenities

    Concierge,Guest Suites,Gym,Outdoor Pool,Party/Meeting Room,Visitor Parking

  • Maintenance Fee Includes

    n/a

  • Property Management

    DEL Property Management

  • Heat

    Forced Air

  • A/C

    Central Air

  • Water

    n/a

  • Water Supply

    n/a

  • Central Vac

    N

  • Cert Level

    n/a

  • Energy Cert

    n/a

  • Living

    0.0 x 0.0 ft Flat level

    Combined W/Dining, W/O To Balcony, hardwood floor

  • Dining

    0.0 x 0.0 ft Flat level

    Combined W/Living, hardwood floor, Open Concept

  • Kitchen

    0.0 x 0.0 ft Flat level

    Modern Kitchen, Stainless Steel Appl, hardwood floor

  • Primary

    0.0 x 0.0 ft Flat level

    W/I Closet, 5 Pc Ensuite, W/O To Balcony

  • 2nd Br

    0.0 x 0.0 ft Flat level

    W/I Closet, 3 Pc Ensuite, W/O To Balcony

  • Den

    0.0 x 0.0 ft Flat level

    hardwood floor, Open Concept

Thinking of Selling?

Find Out Your Home’s Value in Today’s Market!

No Email or Signup is required to view your home estimate.

estimate your home value

Contact Manoj Kukreja

Sales Representative,
Century 21 People’s Choice Realty Inc.,
Brokerage
(647) 576 - 2100

Manoj profile avatar

Property History

Property history for LPH12-155 Merchants' Wharf, Toronto

This property has been sold 1 time before. Create your free account to explore sold prices, detailed property history, and more insider data.

Sign In / Register

Inventory Graph

10 9 8 7 6 5 4 3 2 1 0 1 Months of inventory SELLER'S Market BALANCED Market BUYER'S Market

Thinking of Selling?

Find Out Your Home’s Value in Today’s Market!

No Email or Signup is required to view your home estimate.

estimate your home value

Contact Manoj Kukreja

Sales Representative, Century 21 People’s Choice Realty Inc., Brokerage
(647) 576 - 2100

Manoj profile avatar

Recent Sold Listings in Waterfront Communities C8, Toronto

Popular Cities